We start below the surface
Almost every failed patio, walk or wall failed underneath. The pavers were fine; the base was thin, under-compacted or never drained.

About
About UsGalleryFAQsPlansAll PlansFall & Winter BundleResidentialLawn Care & MowingLandscape MaintenanceProperty Clean UpsPlant & Sod InstallationPaver RestorationHouse WashingWindow WashingGutter CleaningAeration & OverseedingSnow & Ice RemovalHoliday LightingCommercialCommercial Lawn CareCommercial LandscapingCommercial Clean UpsCommercial Snow RemovalCommercial Power WashingCommercial WashingCommercial Window CleaningHardscapePatiosWalkwaysRetaining WallsDrainage & GradingService AreasContact Call (908) 944-3100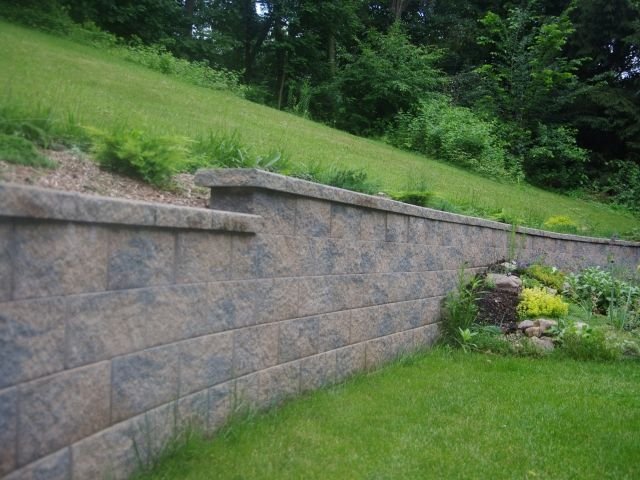
Walls built to hold back what they are actually holding back — properly drained, properly based, and built to last.
Overview
A retaining wall is doing structural work. The reason walls lean, bulge, and fail is almost always water pressure building up behind them with nowhere to go, or a base that was never deep enough. Drainage behind the wall matters as much as the blocks in front of it.
Process
Five stages, in order, so you know what is happening and when.
We walk the property, measure it, and talk through materials, layout and budget. Anything that will not work on your grade or your soil, we say so then rather than halfway through the build.
You get the number, the material list and the dates in writing before anything is ordered. No stage of the job starts on a verbal estimate.
We dig to the depth the job actually needs and compact the base in lifts. This is the stage nobody sees and the one that decides whether the surface is still flat in ten years.
Pavers, stone or block go down on the prepared base, cut to fit and set against edge restraint so the surface cannot creep outward over time.
Joints are locked, the site is cleaned down, and we walk the finished work with you before we call it done.
Standards
The parts of the job you will never see.
Almost every failed patio, walk or wall failed underneath. The pavers were fine; the base was thin, under-compacted or never drained.
Pitch, drainage and where the runoff ends up are decided at the design stage, not discovered after the first heavy rain.
Scope, materials and schedule agreed before we start, so the price at the end is the price you approved at the beginning.
Questions
Above a certain height most towns require one, and some require an engineer. We will tell you where your wall falls before we start.
Sometimes. If the base is sound it can be rebuilt from a point; if the base failed it needs replacing. We will tell you honestly which one you have.
Yes — seat walls around a patio are one of the most used features we build.
Hardscape
Patios, walks, walls and drainage — built by the same crew.
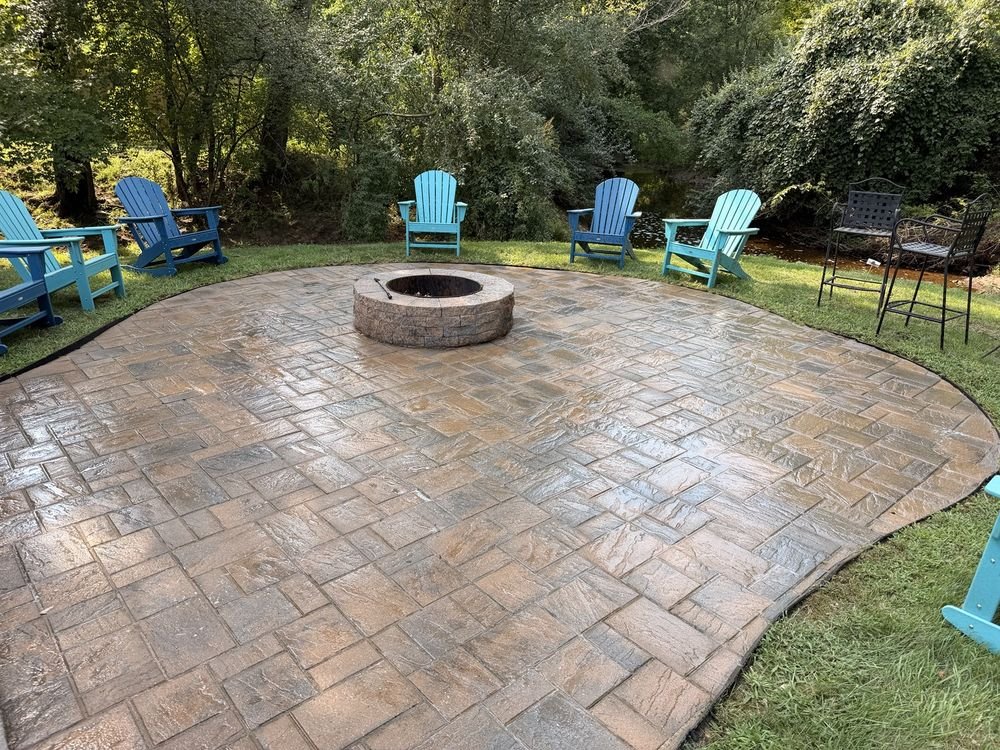 Outdoor living
Patios built on a properly excavated and compacted base, so the surface is still flat and level years later.
Patios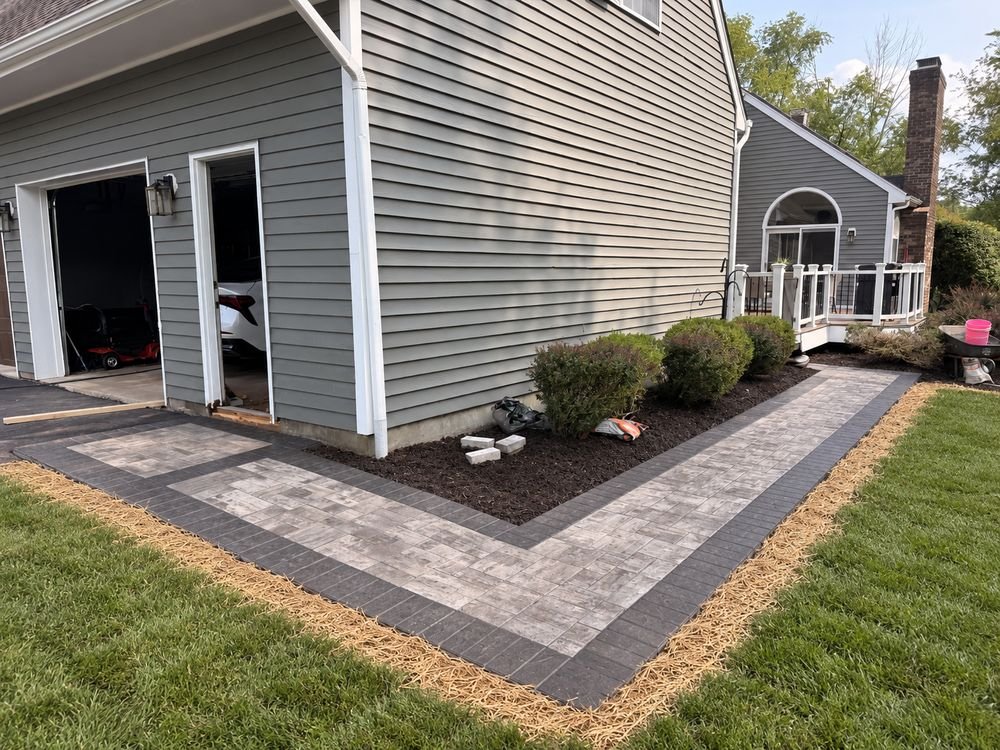 First impression
Front walks and steps rebuilt level and even, so the approach to the house looks right and nobody trips on it.
Walkways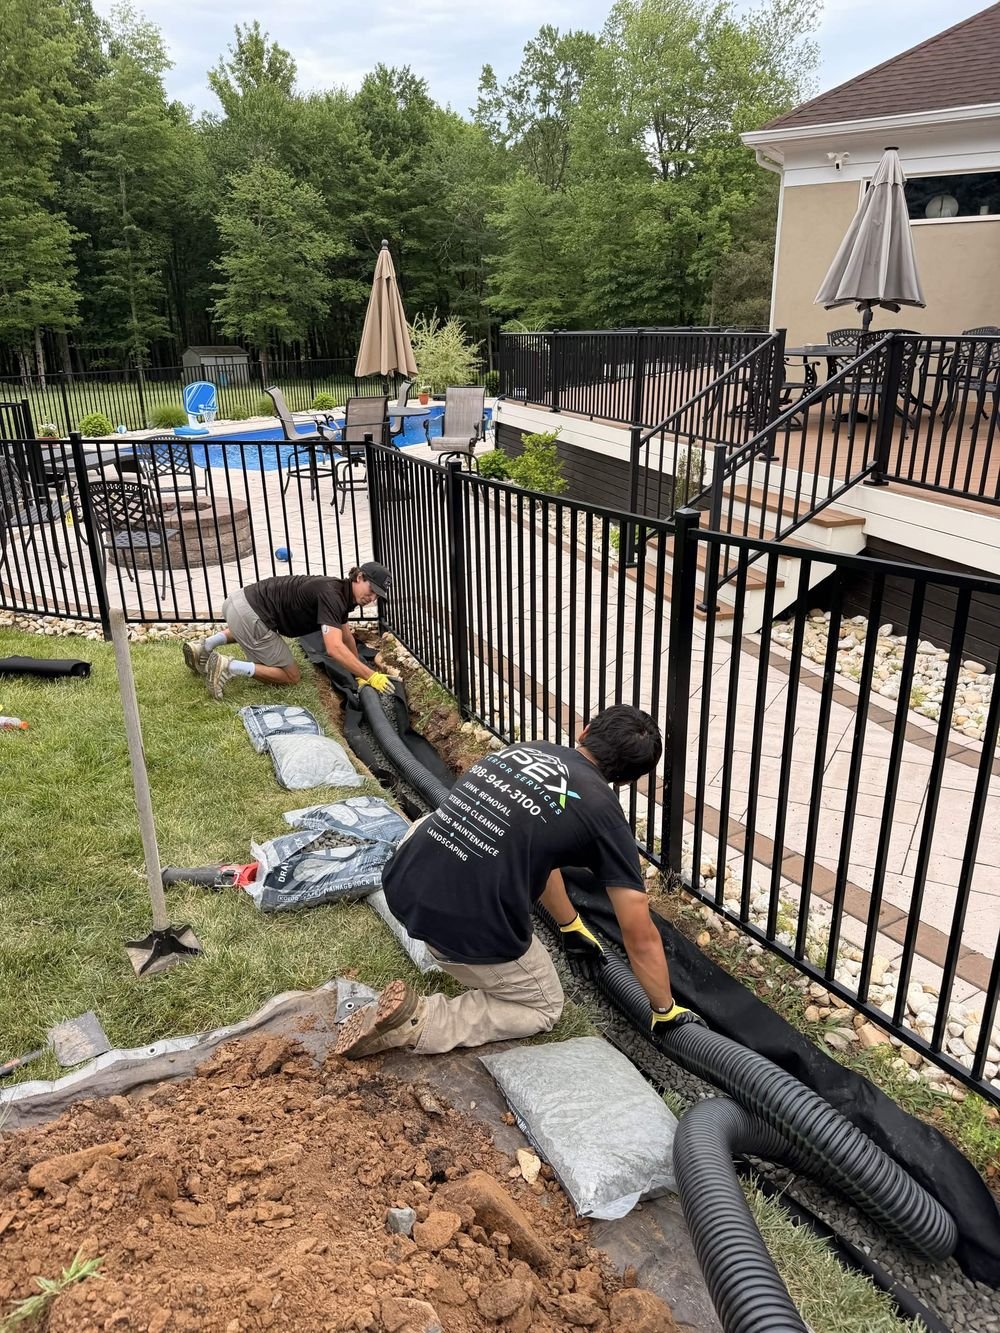 Water control
Standing water, a soggy lawn, or water running toward the house — found at the source and corrected, not just covered over.
Drainage & GradingWe will walk the property, talk through what is realistic, and put a real number on it.